Get the slope right
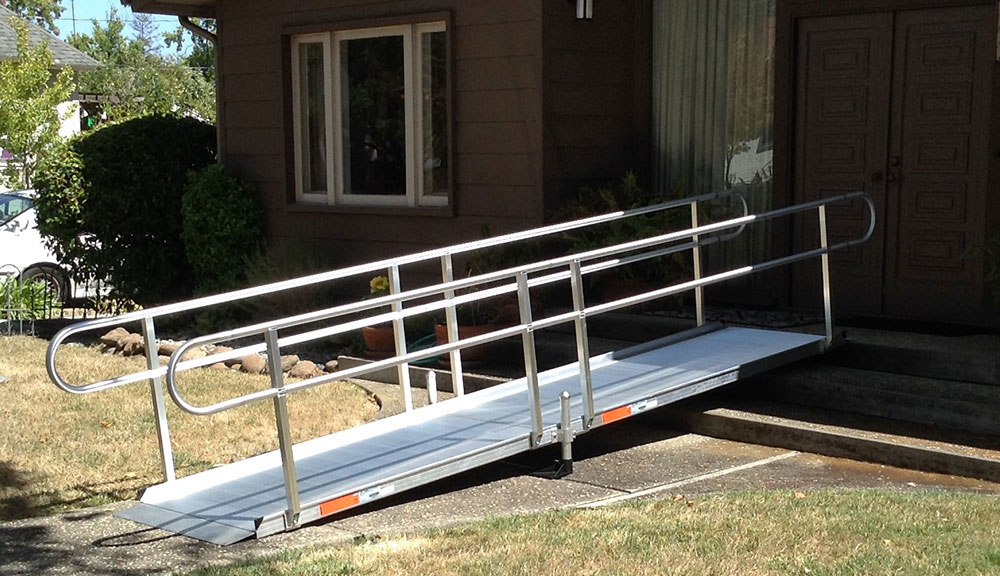
The widely used ADA guideline is a maximum slope of 1:12 — one inch of ramp rise for every twelve inches of ramp length. So a porch 24 inches high needs about 24 feet of ramp. A gentler slope is easier and safer, especially for someone self-propelling a manual wheelchair.
Ramps also need level landings at the top and bottom, and at any turn or direction change, so the user can rest and maneuver safely.
Compare materials
Aluminum modular ramps are lightweight, slip-resistant, need no concrete footings, and can be reconfigured or removed later. Wood ramps blend into a home’s look and can be cost-effective but need periodic maintenance and a slip-resistant surface. Concrete ramps are the most permanent and durable but are the most expensive and the least flexible.
- Aluminum — fast install, reusable, low maintenance
- Wood — attractive, moderate cost, needs upkeep
- Concrete — most durable and permanent, highest cost
Permanent vs. modular (and renting)
If the need is long-term, a permanent wood or concrete ramp may be worthwhile. If the need is temporary — a recovery period, or a rental home — a modular aluminum ramp that can be rented or relocated is usually the smarter choice. Several Triad providers rent modular ramps by the month.
Permits and codes
Requirements vary by municipality in the Triad. A permanent structural ramp often requires a permit and must meet the North Carolina building code for slope, width, landings, and handrails. A temporary modular ramp usually has lighter requirements. Your contractor should confirm local rules before building.